Karl Kaffenberger Architektur | Einrichtung – zur Startseite
  • Aktuelles 2021
  • Projekt 287
  • 11 Bilder

Baubeginn Haus 287

Baubeginn Haus 287, Projekt 287 – Bild 1 von 11

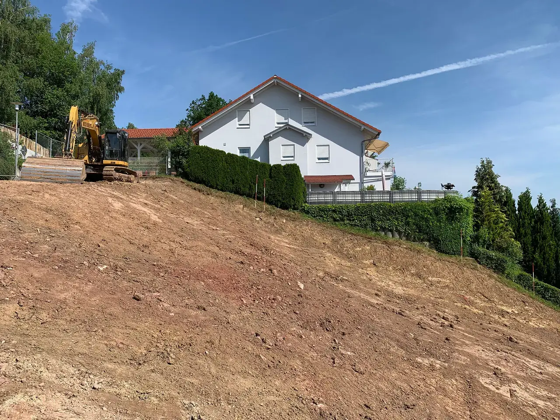
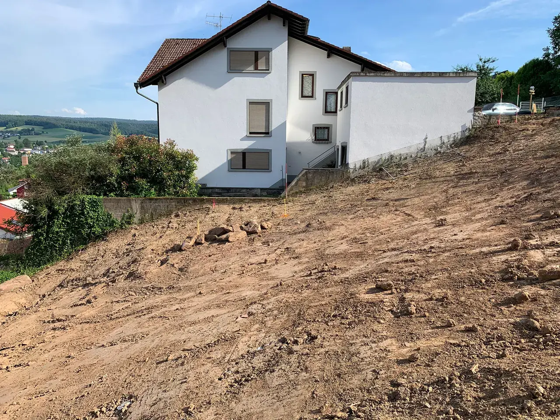
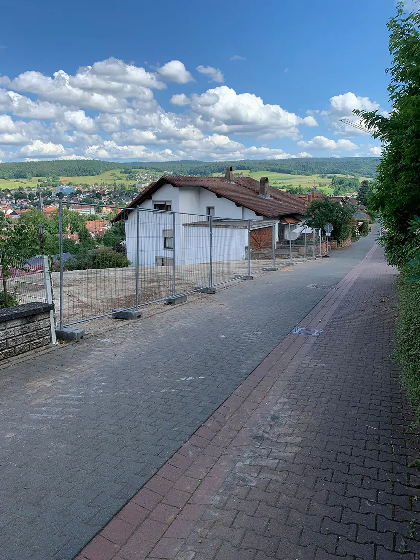
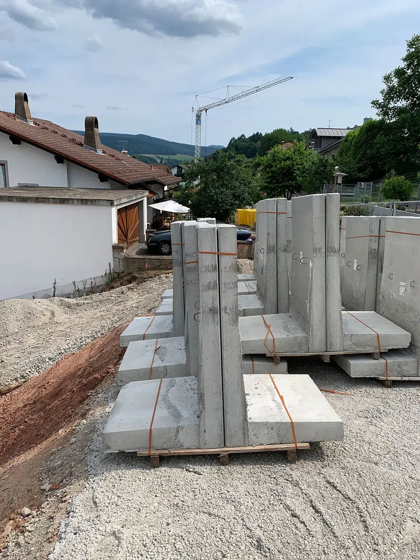
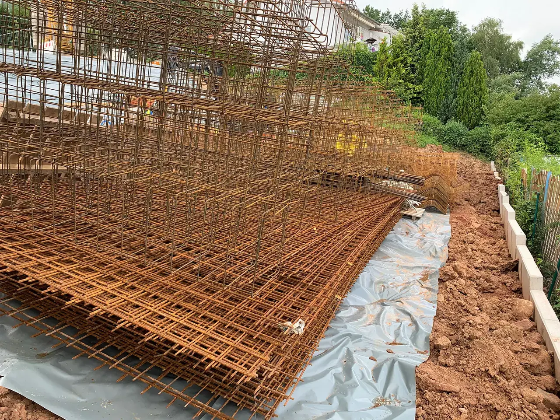
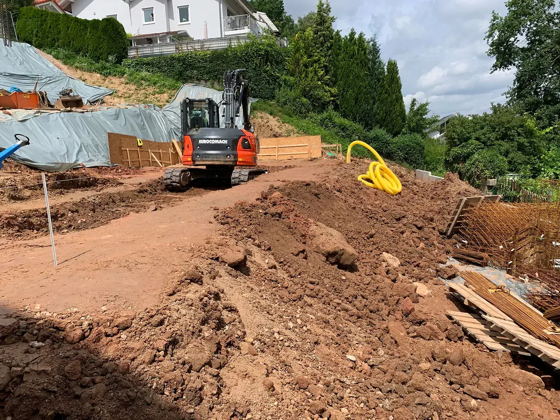
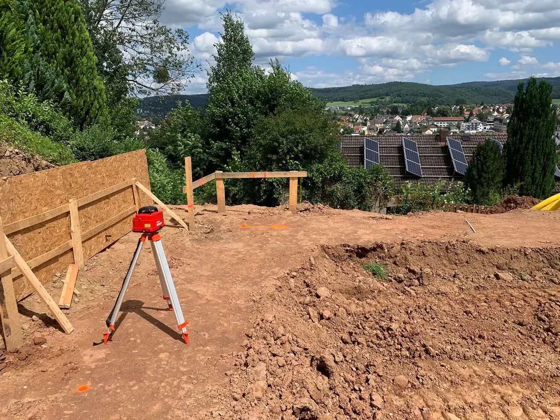
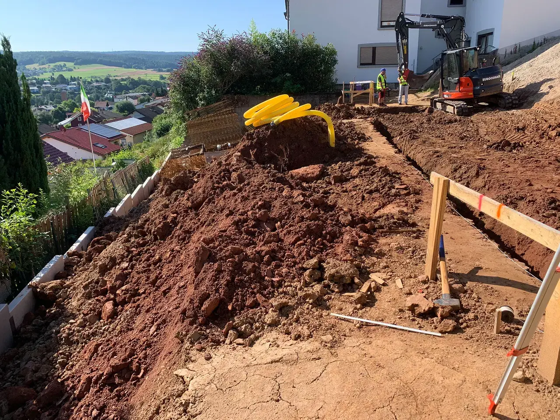
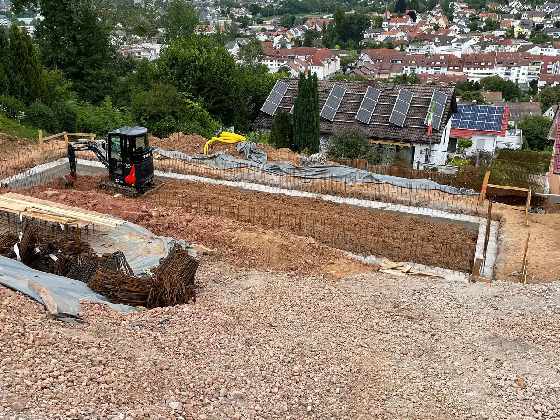
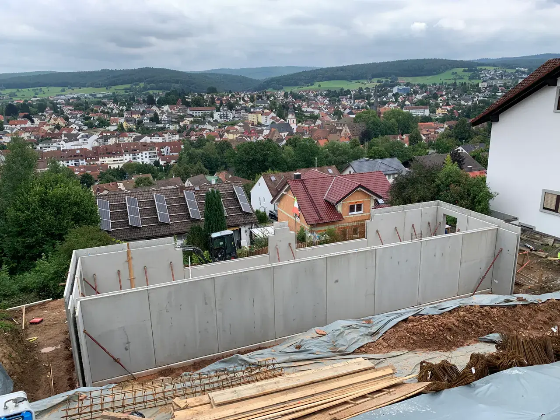
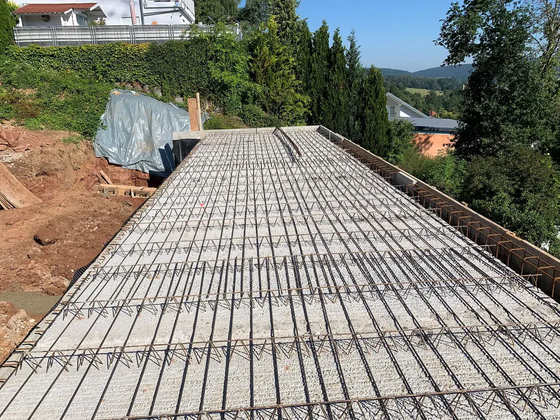
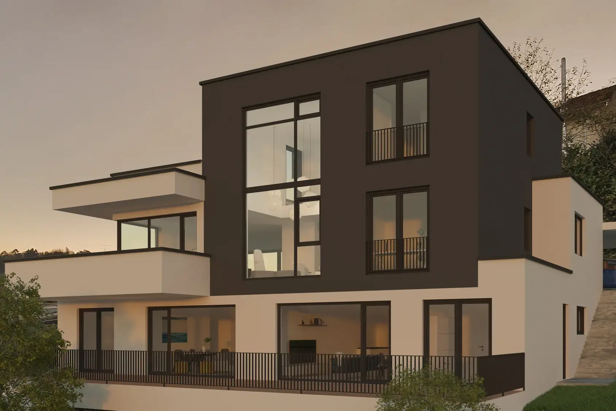
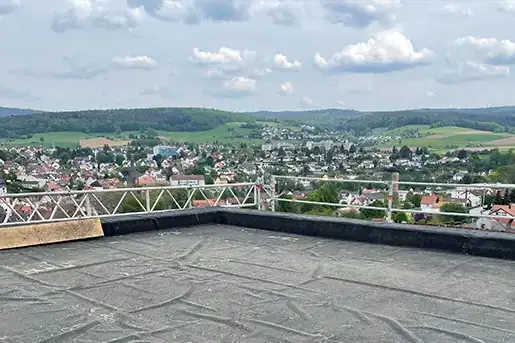
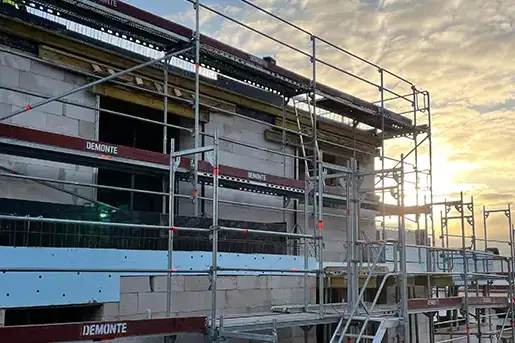
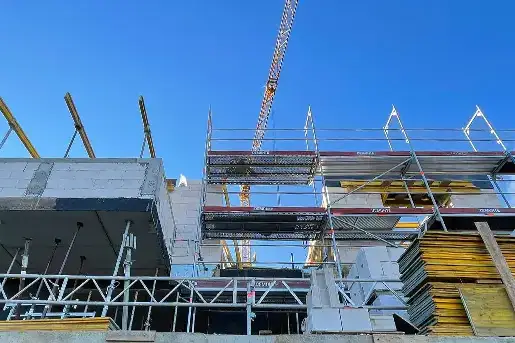
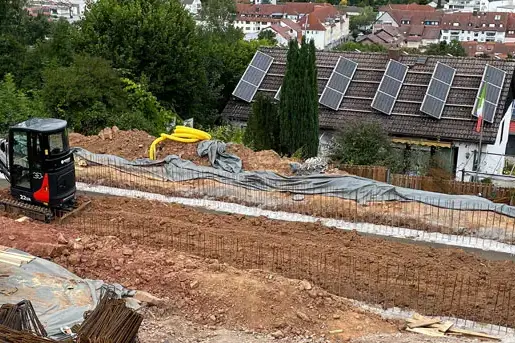
Es entsteht ein weiteres, teilunterkellertes Haus am Hang.

Die Aufnahmen zeigen die Vorbereitung des Grundstücks, über die Anlieferung und den Einbau der L-Steine sowie die Vermessung, das Stellen der Filigranwände bis zum Gießen der Rohbaudecke des Kellergeschosses.

Jahr
2021
Bilder
11

Bildstrecke

11 Bilder
  • Baubeginn Haus 287, Projekt 287 – Bild 1 von 11
  • Baubeginn Haus 287, Projekt 287 – Bild 2 von 11
  • Baubeginn Haus 287, Projekt 287 – Bild 3 von 11
  • Baubeginn Haus 287, Projekt 287 – Bild 4 von 11
  • Baubeginn Haus 287, Projekt 287 – Bild 5 von 11
  • Baubeginn Haus 287, Projekt 287 – Bild 6 von 11
  • Baubeginn Haus 287, Projekt 287 – Bild 7 von 11
  • Baubeginn Haus 287, Projekt 287 – Bild 8 von 11
  • Baubeginn Haus 287, Projekt 287 – Bild 9 von 11
  • Baubeginn Haus 287, Projekt 287 – Bild 10 von 11
  • Baubeginn Haus 287, Projekt 287 – Bild 11 von 11

Zum Projekt

Ihr Vorhaben

Wir freuen uns darauf, auch mit Ihnen zusammenarbeiten zu dürfen.